<-- style PDP --> 44 Fifty Road, Stoney Creek - Single Family Residence for sale for $1,299,000
  • sold
  • leased

44 Fifty Road

Stoney Creek, ON, L8J 2X6 - Stoney Creek Escarpment

$1,299,000$000000

  • Neighbourhood

    Stoney Creek Escarpment

  • Major Intersection

  • Listed Since: 154 day(s)

  • Last update: 69 day(s) ago

Overview

  • Property Type

    Single Family Residence, Sidesplit

  • Bedrooms

    3 + 1

  • Bathrooms

    3

  • Basement

    Full, Finished, Sump Pump

  • Kitchen

    n/a

  • Total Parking

    12 (1.5 null Garage)

  • Lot Size

    130.00x206 (Acres)

  • Taxes

    $8,225.01 (2025)

  • Type

    Freehold

Property Description

Property description for 44 Fifty Road, Stoney Creek

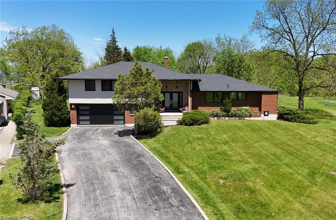
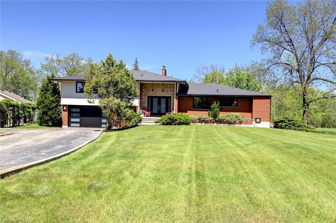
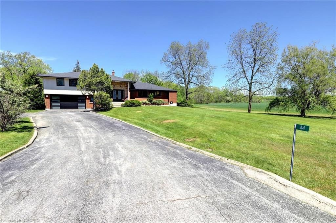
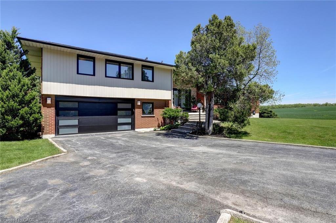
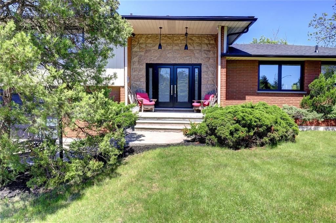
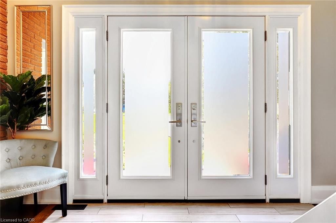
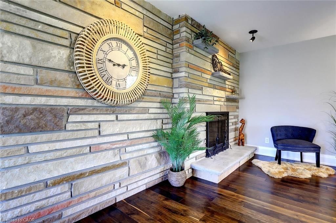
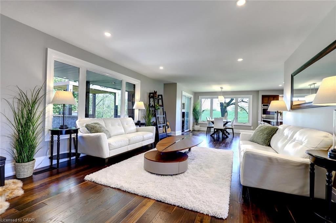
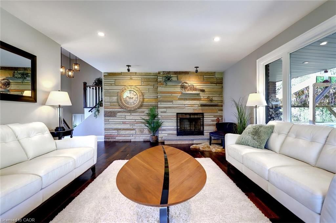
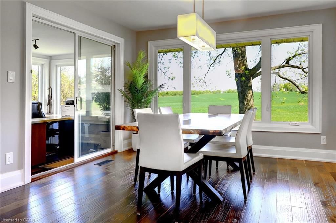
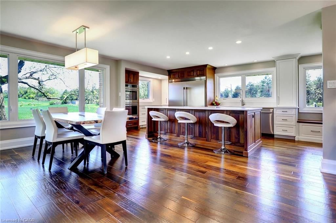
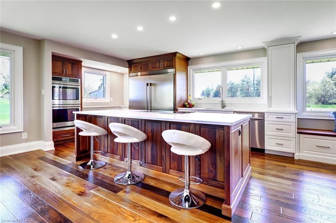
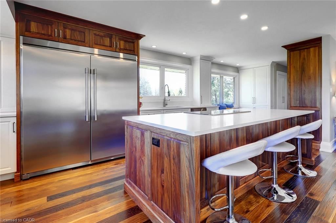
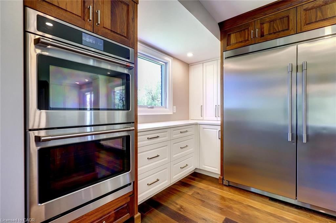
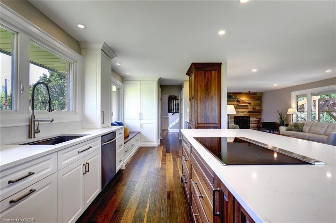
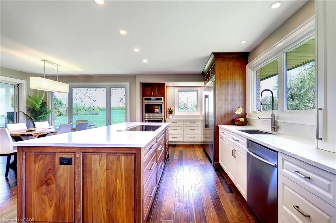
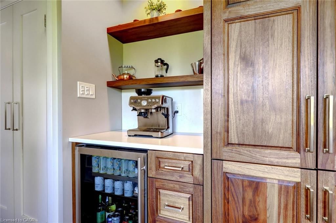
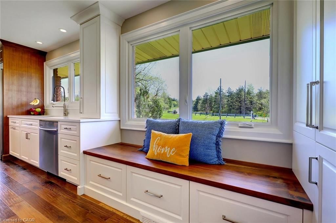
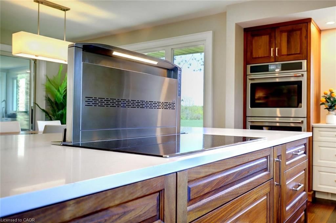
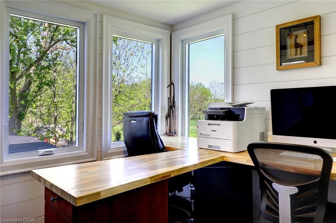
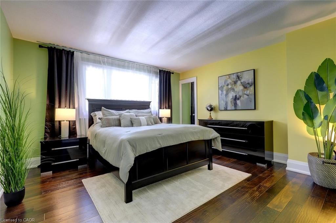
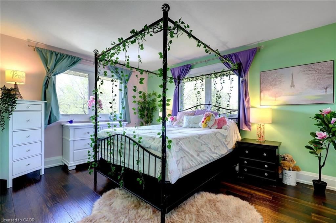
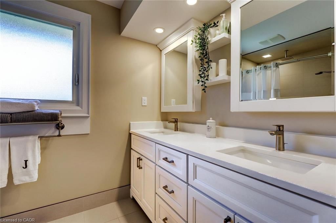
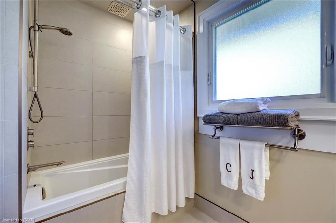
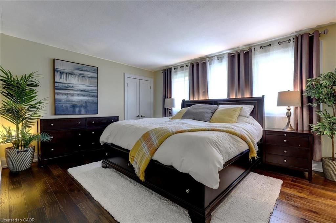
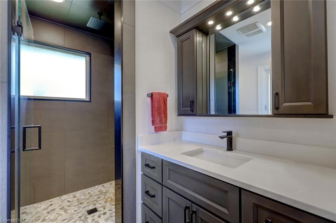
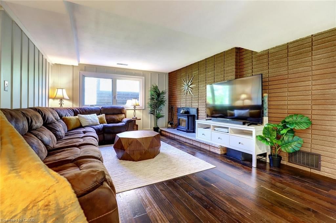
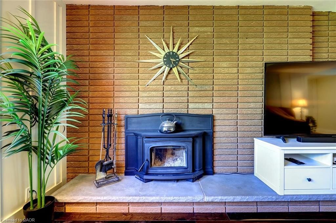
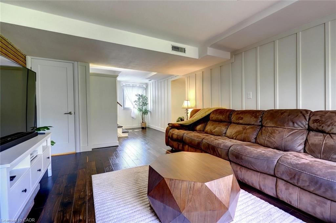
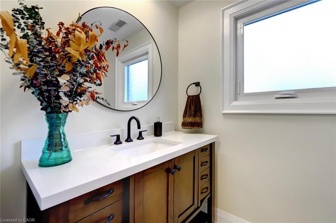
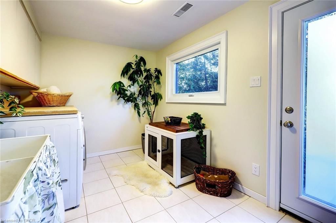
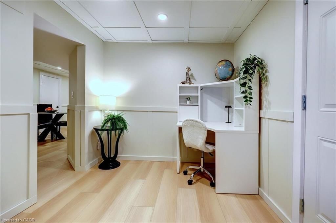
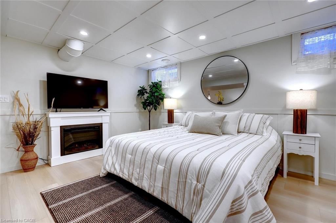
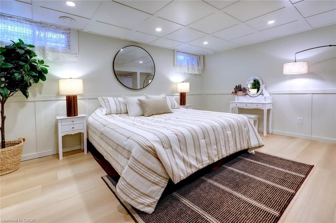
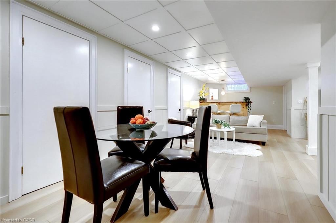
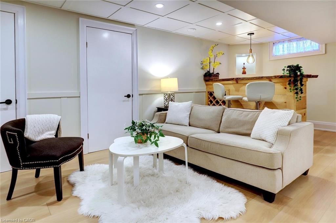
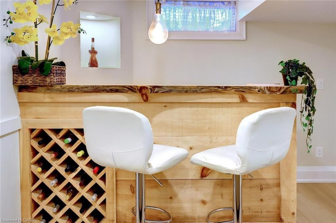
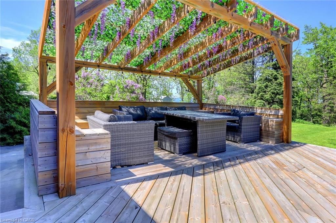
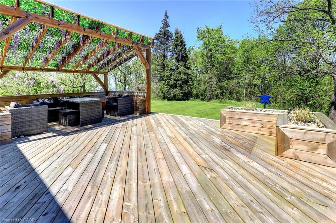
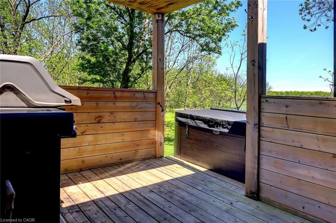
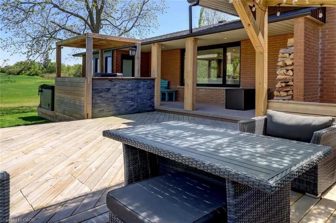
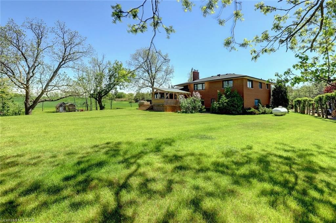
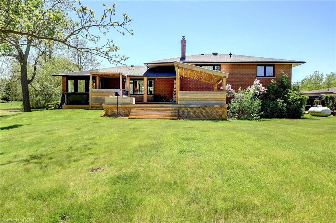
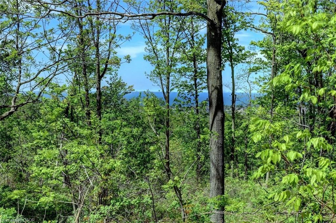
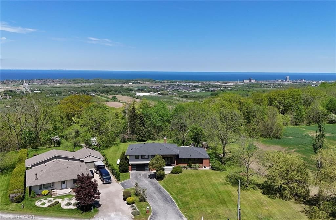
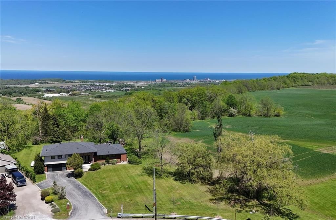
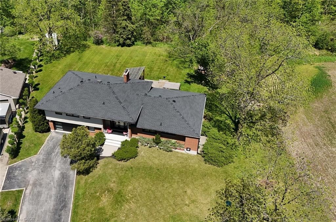
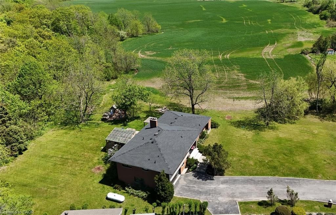
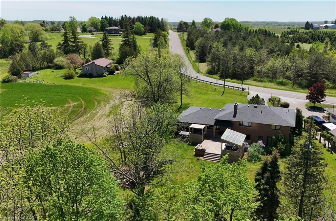
Nestled against the Niagara Escarpment backing directly onto Hamilton Conservation Authority lands that are home to the Bruce Trail, this extensively renovated country property offers nearly 3,400 ft² of finished living space and is just 4 min from Winona Crossing and QEW access. With no rear or easterly neighbours, mature trees and views of Lake Ontario, this is a fantastic opportunity to enjoy privacy, nature, convenience and high-end finishes in one exceptional package. At the heart of the home is a luxury kitchen showcasing solid walnut and high-end HDF cabinetry, quartz counters, GE Café appliances, tons of storage, a beautifully designed coffee nook and walnut bench. The kitchen opens to the east-facing dining room flowing into the living room featuring its own wood-burning fireplace. The spacious layout offers 3+1 beds and 2.5 baths, including a beautiful ensuite with heated tile floors and a stunning main bath. The ground level features a warm family room with a wood stove, renovated 2-piece bath, and laundry room/mudroom. The lower level is finished with luxury vinyl plank flooring, a custom live-edge wood bar, a flex room ideal as a 4th bed or guest suite, abundant storage and space for a 2nd home office. Step outside to more than 600 ft² of deck, covered pergola lounge, hot tub, and exceptional privacy. Extensive updates include: 2-pc bath (26), family room, sewage pump, basement finish, lifetime roof, hot tub, & on-demand water pump (2025), heat pump/furnace/AC (2024), complete main floor gut and renovation & solid-core interior doors (2022), main bath & garage door (2021), windows and exterior doors (2019& 2021), 200-amp panel, ensuite, R40 attic insulation & deck/pergola (2019), cable internet, owned water heater, wood stove & solid-sawn, hand-scraped Indonesian white oak flooring by Vintage Flooring throughout (2018). This is a truly exceptional escarpment retreat, thoughtfully designed for comfort and functionality and built with quality to last.

Listed by Royal LePage NRC Realty Inc.

  • MLS #

    40833083

  • Sq. Ft

    3391

  • Sq. Ft. Source

    MLS

  • Lot Irregularities

    n/a

  • Year Built

    1975

  • Pool

    n/a

  • Drive

    n/a

  • Garage

    n/a

  • Total Parking

    12

  • Family Room

    n/a

  • Den

    n/a

  • Exterior

    Brick, Brick Veneer, Stone, Vinyl Siding

  • Fireplace

    2

  • Roof

    Asphalt Shing

  • Foundation

    Poured Concrete

  • Elevator

    n/a

  • Water View

    n/a

  • Laundry Level

    n/a

  • Heat

    Forced Air-Propane, Heat Pump, Wood Stove

  • A/C

    Central Air

  • Water

    Cistern, Well

  • Water Supply

    n/a

  • Sewers

    n/a

  • Central Vac

    n/a

  • Storage

    2.97 x 2.51 ft Basement level

  • Storage

    3.63 x 1.60 ft Basement level

    Vinyl Flooring

  • Cold Room

    4.14 x 1.63 ft Basement level

  • Bathroom

    3.20 x 2.54 ft Second level

    5+ piece, tile floors

  • Living Room

    7.34 x 4.29 ft Main level

    fireplace, hardwood floor

  • Bedroom

    4.06 x 4.01 ft Second level

    cedar closet(s), hardwood floor

  • Utility Room

    4.06 x 2.69 ft Basement level

  • Family Room

    8.89 x 3.68 ft Lower level

    fireplace, hardwood floor

  • Bedroom

    4.70 x 3.07 ft Basement level

    vinyl flooring, walk-in closet

  • Laundry

    3.53 x 2.46 ft Lower level

    tile floors, walkout to balcony/deck

  • Bathroom

    2.03 x 1.37 ft Lower level

    2-Piece

  • Dining Room

    3.56 x 3.38 ft Main level

  • Office

    3.28 x 2.36 ft Main level

    hardwood floor, sliding doors, walkout to balcony/deck

  • Bedroom

    4.24 x 3.23 ft Second level

    Hardwood Floor

  • Bedroom Primary

    4.52 x 3.68 ft Second level

    Hardwood Floor

  • Foyer

    3.86 x 2.44 ft Main level

    hardwood floor, tile floors

  • Kitchen

    8.99 x 3.07 ft Main level

    double vanity, hardwood floor, professionally designed

  • Recreation Room

    9.70 x 3.30 ft Basement level

    vinyl flooring, walk-in closet, wall-to-wall closet

Thinking of Selling?

Find Out Your Home’s Value in Today’s Market!

No Email or Signup is required to view your home estimate.

estimate your home value

Contact Manoj Kukreja

Sales Representative,
Century 21 People’s Choice Realty Inc.,
Brokerage
(647) 576 - 2100

Manoj profile avatar

Mortgage Calculator

This data is for informational purposes only.

Mortgage Payment per month

Principal Amount

Interest

Total Payable

Amortization

Amortization

Closing Cost Calculator

This data is for informational purposes only.

Closing Cost Total for this property

Total Cash flow for purchasing this property

Down Payment(%)*
Additional information

Provincial Land Transfer Tax

Ontario Land Transfer Tax Rebate

Toronto Land Transfer Tax

Toronto Land Transfer Tax Rebate

PST on CMHC Insurance Premium

Lawyer Fees

$2,825

Government Registration Fee's

$164

Title Insurance

Closing Cost Total

Total Cash flow for purchasing this property

Provincial Land Transfer Tax

Ontario Land Transfer Tax Rebate

Toronto Land Transfer Tax

Toronto Land Transfer Tax Rebate

PST on CMHC Insurance Premium

Lawyer Fees

$2,825

Government Registarion Fee's

$164

Title Insurance

Down Payment(%)*

* A down payment of less than 20% is permitted only for first-time home buyers purchasing their principal residence. The minimum down payment required is 5% for the portion of the purchase price up to $500,000, and 10% for the portion between $500,000 and $1,500,000. For properties priced over $1,500,000, a minimum down payment of 20% is required.

Thinking of Selling?

Find Out Your Home’s Value in Today’s Market!

No Email or Signup is required to view your home estimate.

estimate your home value

Contact Manoj Kukreja

Sales Representative, Century 21 People’s Choice Realty Inc., Brokerage
(647) 576 - 2100

Manoj profile avatar

Recent Sold Listings in Stoney Creek Escarpment, Stoney Creek

Popular Cities